Room-by-Room Ideas for Making the Most of an Open-Concept Layout
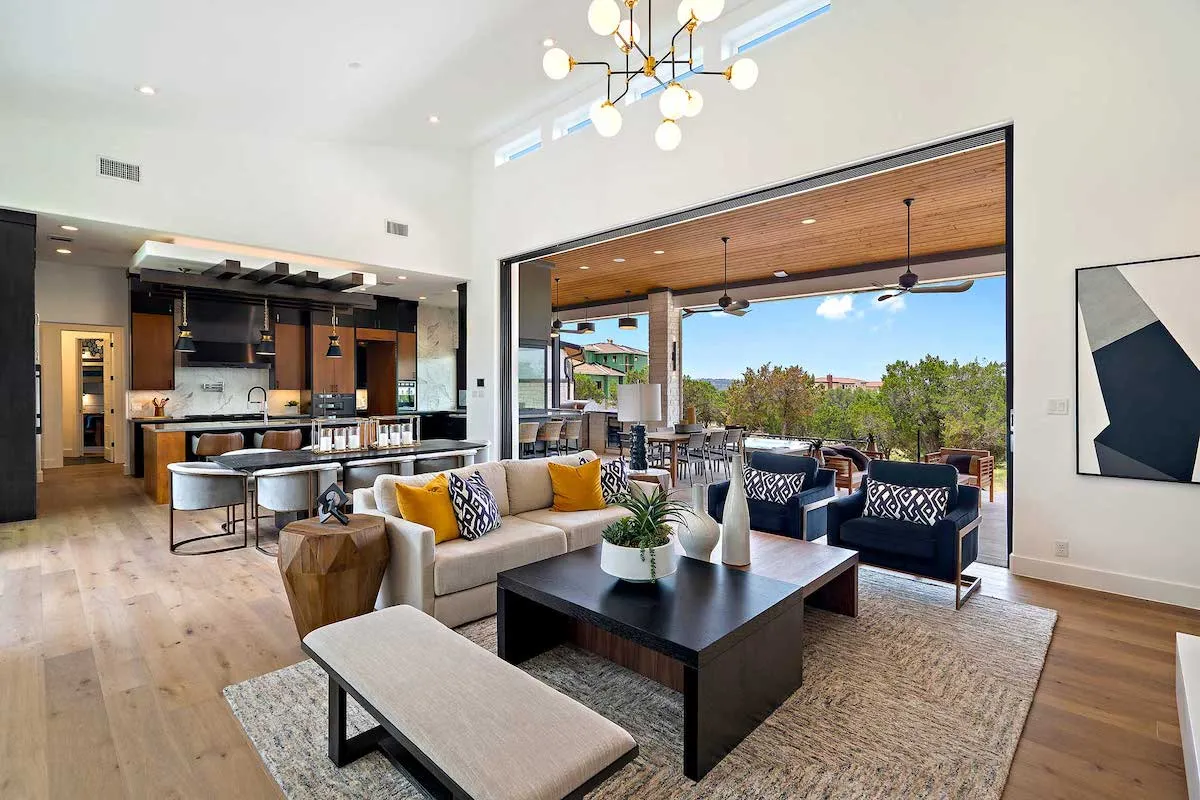
Open-concept floor plans have become one of the most popular home designs in recent years. By combining the kitchen, dining area, and living room into a single shared space, these layouts create a brighter, more spacious environment that encourages interaction and flexibility. Whether you are renting an apartment, buying your first home, or remodeling an existing property, learning how to maximize an open-concept layout can make your home feel more organized, functional, and inviting.
The key to a successful open-concept design is creating distinct areas without sacrificing the openness that makes the layout appealing. With thoughtful furniture placement, strategic storage, and cohesive décor, every part of the space can serve its purpose while contributing to a unified look.
Understand the Purpose of Each Area in an Open-Concept Home
Open-concept homes offer a bright, spacious feel by combining living, dining, and kitchen areas into one continuous space. While this layout encourages better interaction and flexibility, it also requires thoughtful planning to ensure every part of the home serves a clear purpose. Without defined functions, even the most beautiful open floor plan can feel cluttered or disorganized.
The first step in creating a practical and comfortable open-concept layout is understanding how your household uses the space on a daily basis. Rather than arranging furniture first, take time to evaluate your family's routines and lifestyle. This approach helps you design a home that supports both everyday living and special occasions.
Start with Your Daily Habits
Every household is different, so there is no one-size-fits-all solution. Consider the activities that happen most often in your home and prioritize space accordingly.
Ask yourself questions such as:
Where does the family gather most often?
Do you work from home and need a dedicated office area?
Is entertaining guests an important part of your lifestyle?
Do children need a safe and organized play space?
How much storage do you need for everyday essentials?
These answers will help you determine how much room each activity requires and prevent one area from taking over the entire space.
Assign a Purpose to Every Zone
Even without walls, each section of an open-concept home should have a distinct role. For example, your living area can be centered around relaxation and conversation, while the dining space should comfortably accommodate meals and gatherings. If you work remotely, setting aside a quiet corner for a desk can improve productivity without requiring a separate room.
Creating intentional zones also helps furniture placement feel more natural. Sofas, rugs, lighting, and shelving can visually define each area while maintaining the open flow that makes this type of floor plan so appealing.
Plan for the Future
Your needs may change over time. A play area for young children may later become a study space or reading nook. Planning with flexibility in mind allows your home to adapt without requiring major renovations.
Choose furniture that can serve multiple purposes, such as storage ottomans, expandable dining tables, or modular seating. These pieces make it easier to adjust your layout as your family's needs evolve.
Improve Function Without Sacrificing Style
A well-planned open-concept home balances aesthetics with practicality. When every area has a clear purpose, the entire home feels more organized, efficient, and welcoming. Instead of simply filling a large room with furniture, you create intentional spaces that support the way you live.
Taking the time to define each area's function before decorating helps maximize square footage, reduce clutter, and create a home that remains comfortable for years to come.
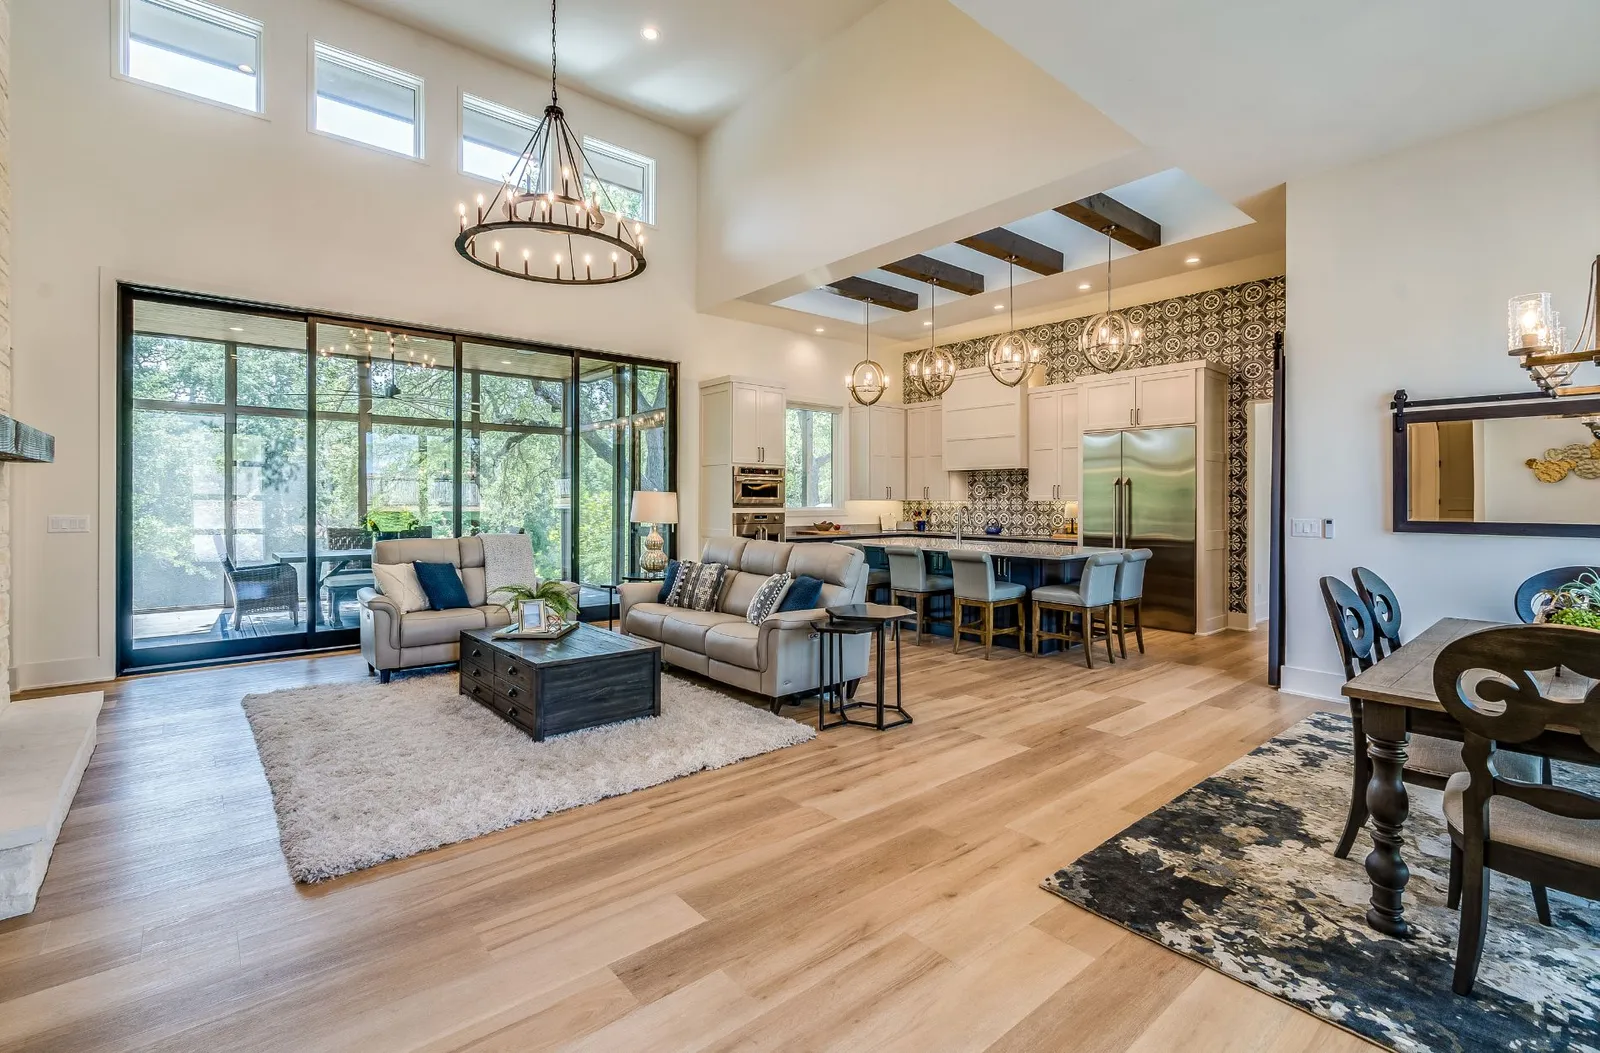
Living Room: Create a Comfortable Gathering Space in an Open-Concept Home
In an open-concept home, the living room is often the heart of the house. It serves as the primary gathering place for family movie nights, casual conversations, entertaining guests, and everyday relaxation. Because it shares space with the kitchen and dining area, designing the living room thoughtfully is essential for creating a cohesive and functional layout.
Rather than treating the living room as just another section of a large room, use furniture placement and decorative elements to establish it as its own inviting destination.
Define the Space with Furniture Placement
One of the most effective ways to create a distinct living room without building walls is by arranging furniture strategically. Instead of placing sofas and chairs against the perimeter of the room, position them to naturally define the seating area.
For example, placing the sofa with its back facing the dining room creates a subtle visual boundary while maintaining the open flow of the floor plan. This arrangement encourages conversation and helps each area feel purposeful without interrupting sightlines.
Build a Balanced Seating Area
Comfortable seating is the foundation of any successful living room. Pair your main sofa with one or two accent chairs to create a balanced layout that encourages interaction from every angle.
When selecting furniture, ensure there is enough space for people to move comfortably between seating and nearby areas. A well-planned arrangement feels open while still creating an intimate atmosphere for family and guests.
Anchor the Room with an Area Rug
A large area rug is one of the simplest ways to define the living room within an open floor plan. Position the rug so that at least the front legs of your seating furniture rest on it, helping visually connect the entire arrangement.
In addition to adding warmth and texture, a rug creates a clear boundary that distinguishes the living room from neighboring spaces.
Choose a Functional Coffee Table
A coffee table serves as both a practical and decorative centerpiece. Look for designs that offer built-in storage to help keep everyday items organized.
Storage coffee tables can hold:
Books and magazines
Throw blankets
Board games
Remote controls
Small electronics
Keeping these items neatly stored reduces clutter and helps maintain the clean appearance that open-concept homes are known for.
Add Vertical Storage Solutions
Since open floor plans often have fewer walls for cabinetry, making use of vertical space becomes even more important. Floating shelves and built-in cabinets provide attractive storage while displaying books, artwork, plants, and decorative accessories.
These solutions keep frequently used items within reach without taking up valuable floor space, making the room feel both organized and spacious.
Choose Furniture That Matches the Room's Scale
Furniture size plays a significant role in the overall balance of an open-concept living room. Oversized sectionals or bulky entertainment centers can overwhelm the space and make movement difficult. On the other hand, furniture that is too small may leave the room feeling empty and disconnected.
Measure your room before purchasing furniture and aim for pieces that complement the proportions of the space. A well-scaled layout creates harmony, improves traffic flow, and ensures every area feels connected while maintaining its own identity.
Create a Living Room That Brings Everyone Together
A thoughtfully designed living room enhances both comfort and functionality in an open-concept home. By using furniture placement, area rugs, smart storage, and appropriately sized furnishings, you can create a welcoming gathering space that blends seamlessly with the rest of your home while still feeling distinct.
When every design choice supports the way your household lives, your living room becomes more than just a place to sit—it becomes the centerpiece of everyday life.
Kitchen: Balance Style and Function in an Open-Concept Home
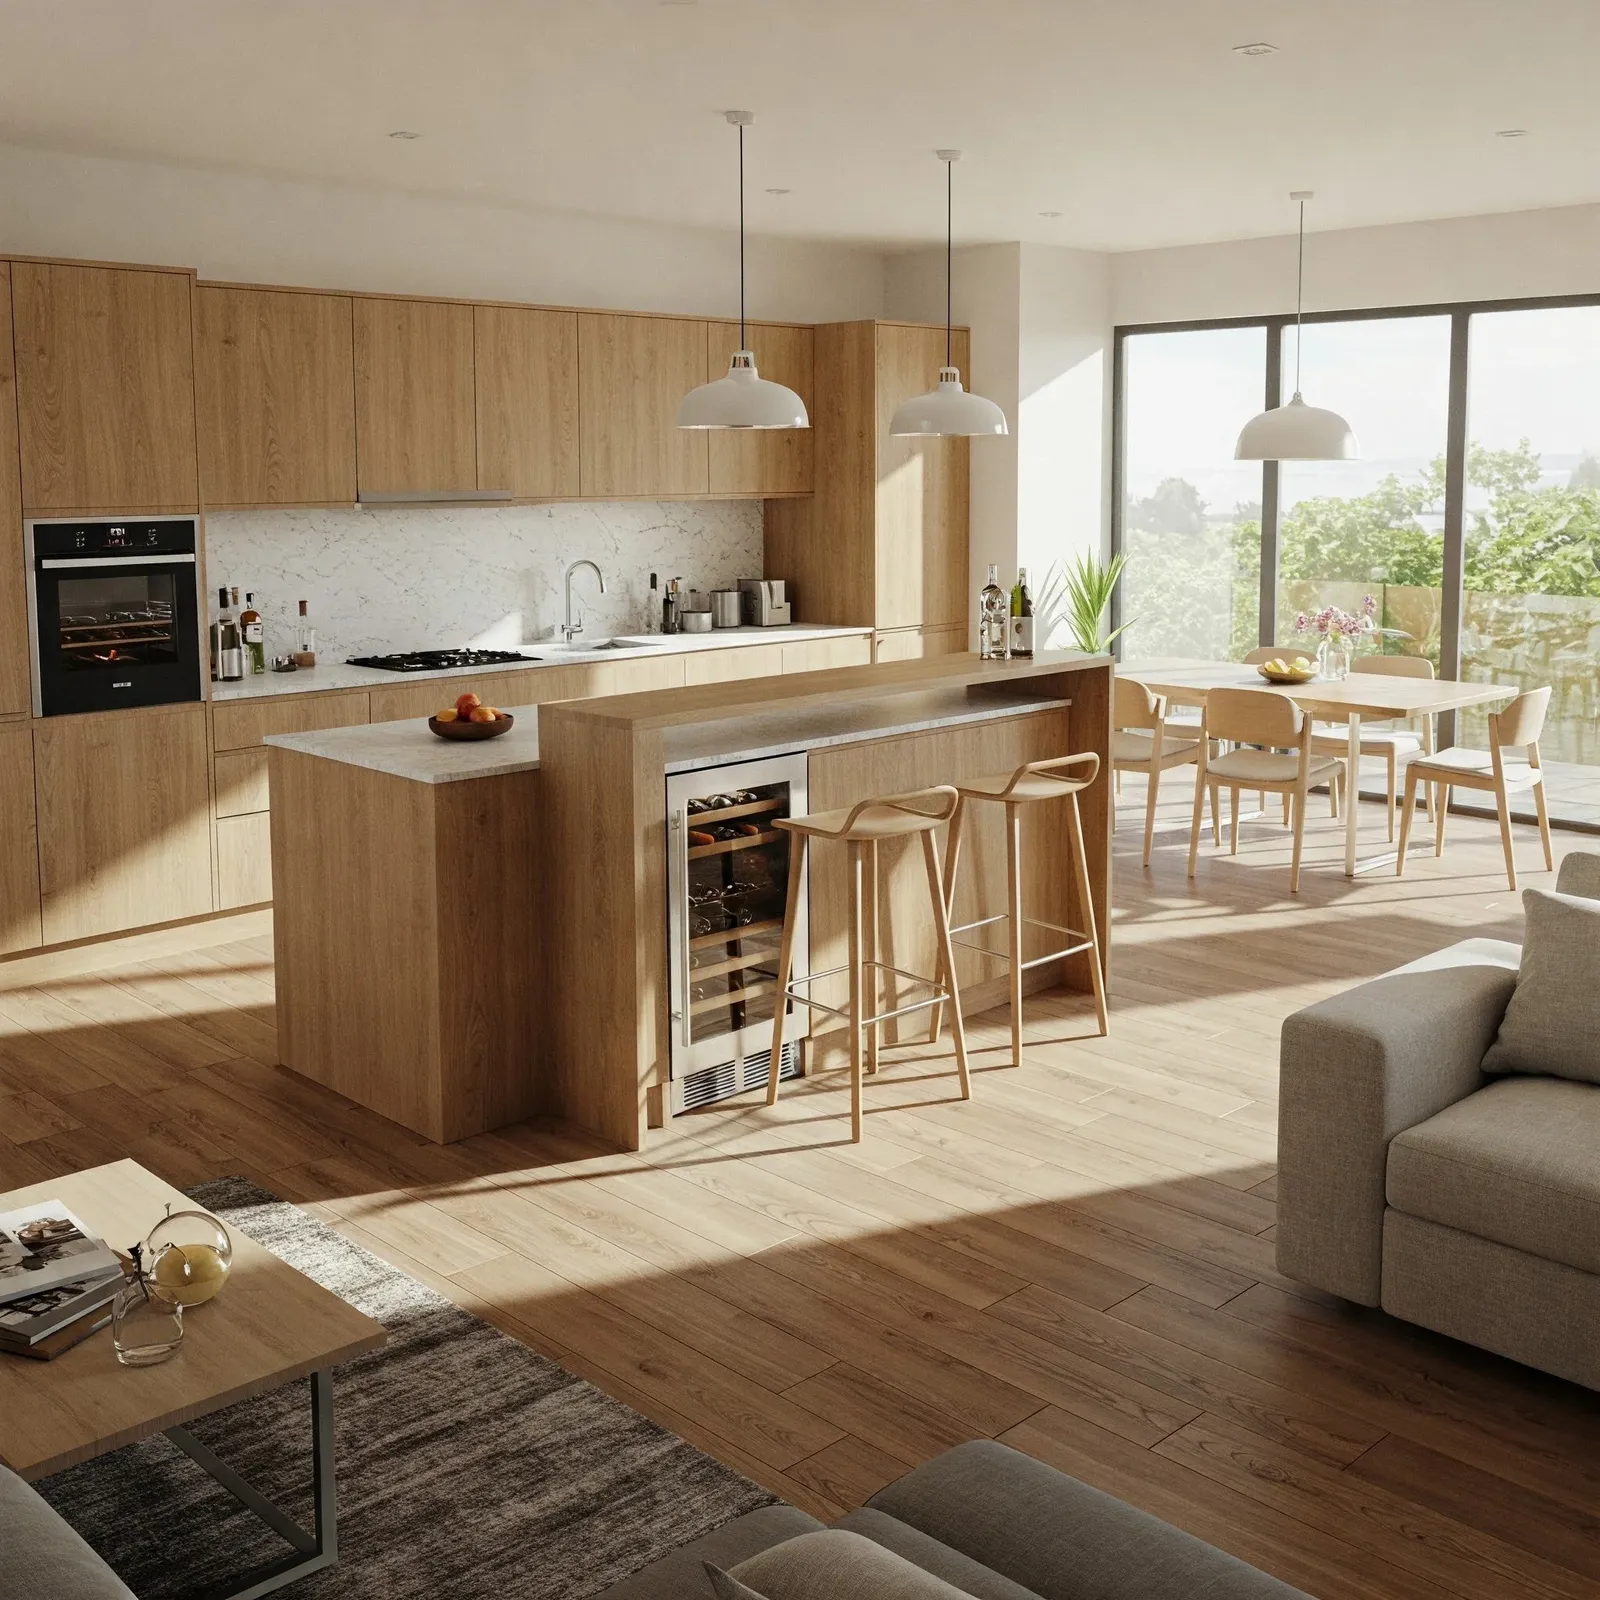
In an open-concept home, the kitchen is more than just a place to prepare meals—it is a central feature that connects the living and dining areas. Because it remains visible from multiple parts of the home, the kitchen should be both highly functional and visually appealing. A well-designed kitchen supports everyday cooking while contributing to the overall style of the shared living space.
By combining smart organization with thoughtful design, you can create a kitchen that feels inviting, efficient, and seamlessly integrated with the rest of your home.
Make the Kitchen a Social Hub
One of the biggest advantages of an open-concept layout is the ability to interact with family and guests while preparing meals. Adding seating around a kitchen island or breakfast bar transforms the kitchen into a gathering place where people can enjoy casual meals, work on homework, or simply keep the cook company.
Comfortable counter-height or bar-height stools provide additional seating without taking up much space, making the kitchen more versatile for both everyday use and entertaining.
Keep Storage Organized and Attractive
Open shelving can make a kitchen feel larger and more inviting, but it also requires thoughtful organization. Using matching storage containers for dry goods, spices, and pantry items creates a clean, coordinated appearance while making ingredients easier to find.
Group similar items together and avoid overcrowding shelves. A balanced mix of practical storage and decorative accessories helps maintain an organized look without sacrificing functionality.
Brighten Work Areas with Proper Lighting
Lighting plays an important role in both safety and design. Under-cabinet lighting is an excellent way to illuminate countertops, making food preparation easier while adding warmth and depth to the kitchen.
Layering different types of lighting—including ceiling fixtures, pendant lights over the island, and task lighting—creates a bright, welcoming environment that complements the open floor plan.
Maintain Clutter-Free Countertops
Since the kitchen is visible from surrounding living spaces, keeping countertops neat can significantly improve the overall appearance of the home. Reserve counter space for items you use daily, such as a coffee maker, toaster, or knife block, while storing less frequently used appliances inside cabinets or a pantry.
A clutter-free workspace not only looks more polished but also makes cooking and cleaning more efficient.
Add Simple Decorative Touches
Practical kitchens can still feel warm and inviting. Small decorative accents bring personality into the space without creating clutter.
Consider adding:
A bowl of fresh fruit on the island
Small potted herbs or indoor plants
A decorative tray for cooking oils and seasonings
Fresh flowers for seasonal color
Coordinated kitchen towels and accessories
These simple additions create a welcoming atmosphere while preserving the clean lines that make open-concept homes so appealing.
Use a Cohesive Color Palette
Because the kitchen flows directly into the living and dining areas, maintaining a consistent color scheme helps unify the entire space. Coordinating cabinet finishes, countertops, flooring, and accent colors creates visual continuity and prevents the kitchen from feeling separate from the rest of the home.
Neutral colors provide timeless appeal, while carefully chosen accent colors can add personality without overwhelming the overall design.
Create a Kitchen That Works Beautifully Every Day
A successful open-concept kitchen strikes the perfect balance between style and practicality. By incorporating comfortable seating, organized storage, effective lighting, clutter-free surfaces, and a cohesive design, you can create a kitchen that supports daily life while enhancing the beauty of your entire home.
When every element is thoughtfully planned, the kitchen becomes a functional workspace, a social gathering spot, and an attractive focal point that ties the entire open-concept layout together.
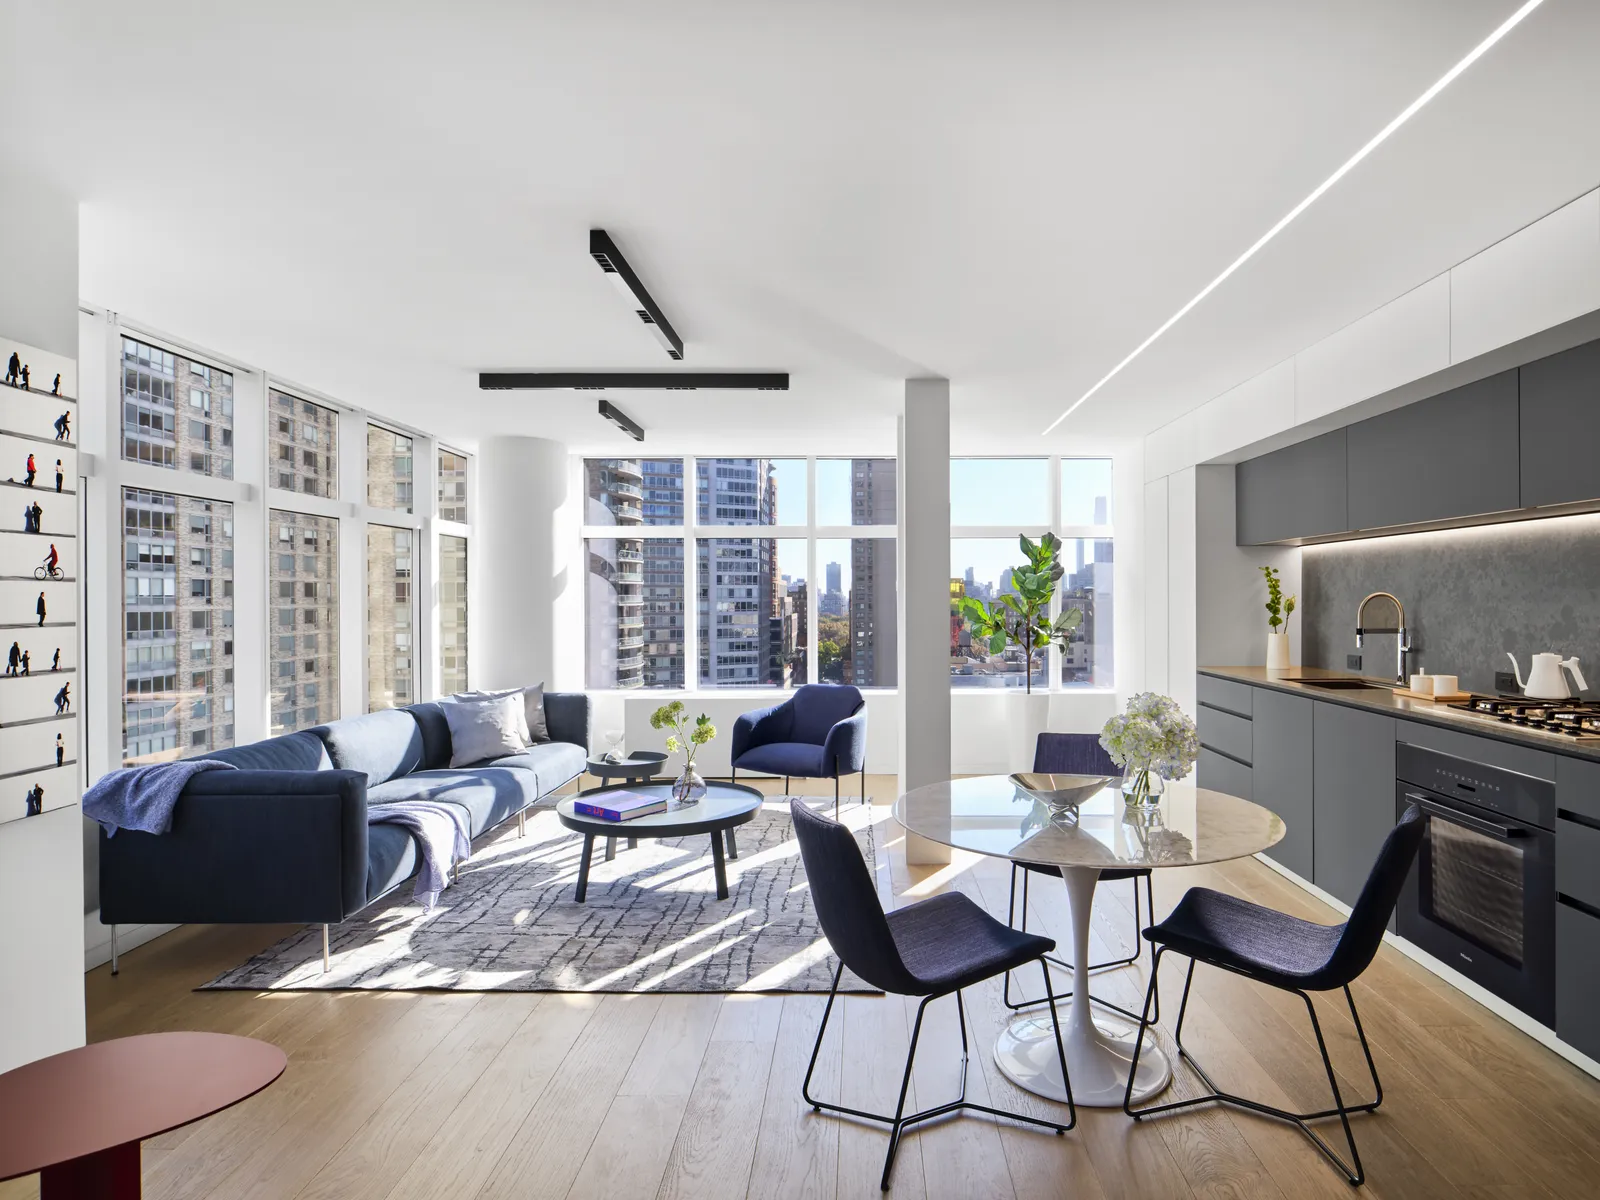
Dining Area: Make Every Meal Feel Special in an Open-Concept Home
In an open-concept home, the dining area serves as the natural connection between the kitchen and the living room. It is more than just a place to eat—it is where families gather for daily meals, celebrate special occasions, and create lasting memories. Even in homes with limited space, thoughtful planning can transform the dining area into a welcoming and functional centerpiece.
By selecting the right furniture, lighting, and storage solutions, you can create a dining space that feels both inviting and seamlessly integrated with the rest of your home.
Choose a Table That Fits the Space
The dining table is the focal point of the room, so selecting the right size is essential. A table that is too large can make the area feel cramped and restrict movement, while one that is too small may not comfortably accommodate your household or guests.
Measure your available space before purchasing a table and leave enough room for chairs to slide out easily and for people to walk comfortably around the table. A well-proportioned table creates a balanced look and improves the overall flow of an open floor plan.
Add Flexible Seating
Seating choices can significantly impact both comfort and functionality. Benches are an excellent option for open-concept homes because they offer flexible seating while taking up less visual space than multiple individual chairs.
A combination of benches on one side and chairs on the other provides versatility for everyday meals and larger gatherings. This arrangement also gives the dining area a modern, relaxed appearance.
Highlight the Space with Lighting
A statement light fixture instantly defines the dining area without the need for walls or partitions. Whether you choose a chandelier, pendant light, or contemporary linear fixture, proper lighting helps establish the dining space as its own destination within the open layout.
Installing the fixture directly above the center of the table creates visual balance while providing comfortable lighting for meals and conversations.
Define the Dining Zone with a Rug
An area rug is an effective way to visually separate the dining area from the surrounding kitchen and living room. Choose a rug that extends beyond the edges of the table so chairs remain on the rug even when pulled out.
In addition to adding warmth and texture, a rug helps anchor the furniture and reinforces the dining area's purpose within the larger open space.
Increase Storage with a Sideboard or Buffet
Storage is often limited in open-concept homes, making multifunctional furniture especially valuable. A sideboard or buffet cabinet provides convenient storage for:
Dinnerware
Glassware
Table linens
Serving dishes
Seasonal decorations
The top surface can also be used to display artwork, candles, plants, or decorative trays, adding personality while keeping the room organized.
Consider a Round Table for Smaller Spaces
Round dining tables are an excellent choice for compact open-concept layouts. Without sharp corners, they improve traffic flow and make it easier for people to move between the kitchen, dining, and living areas.
Round tables also encourage conversation by allowing everyone to face one another, creating a more intimate dining experience. Many models include expandable leaves, providing extra seating when entertaining guests while maintaining a smaller footprint for everyday use.
Create a Dining Area That Brings People Together
A thoughtfully designed dining area enhances both the beauty and functionality of an open-concept home. By choosing appropriately sized furniture, incorporating flexible seating, defining the space with lighting and rugs, and adding practical storage, you can create an inviting environment for everything from quick weekday breakfasts to festive holiday gatherings.
When the dining area is carefully planned, it becomes more than a transition between rooms—it becomes a welcoming place where family and friends can connect, celebrate, and enjoy everyday moments together.
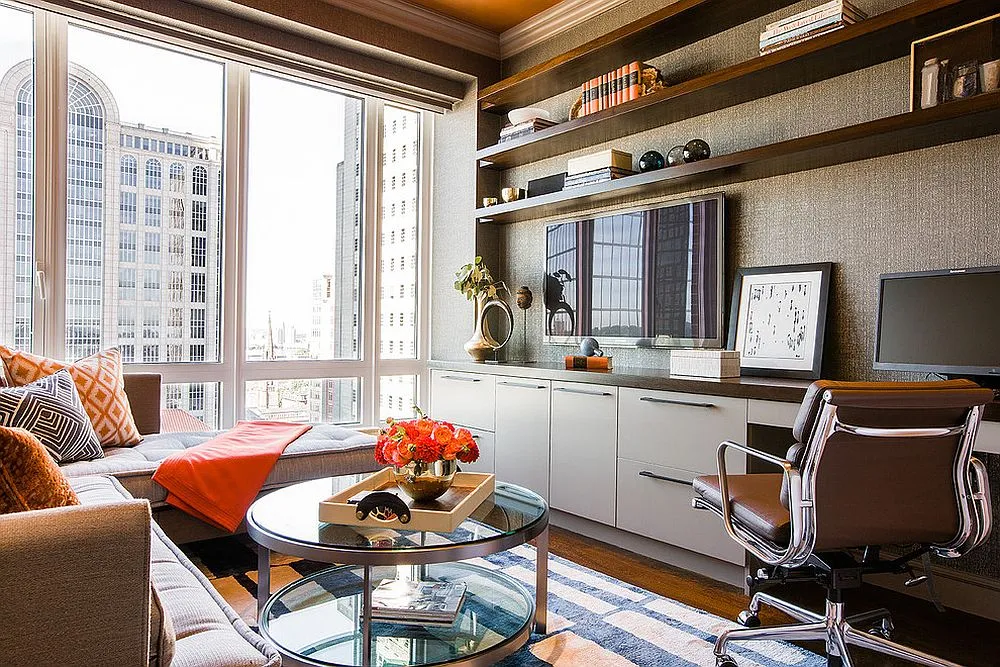
Home Office Corner: Maximize Unused Space in an Open-Concept Home
As remote and hybrid work become more common, having a dedicated workspace at home has become a necessity for many households. Fortunately, you don't need a separate room to create a functional home office. An open-concept floor plan often includes underutilized areas that can be transformed into productive workspaces without disrupting the flow of the home.
With thoughtful planning and carefully selected furniture, a small office corner can blend seamlessly into your living space while providing the comfort and organization needed for daily work.
Identify Underused Areas
The first step is finding a location that offers enough room for a desk while minimizing distractions. Many open-concept homes include spaces that are ideal for a compact office setup.
Some of the best locations include:
An unused corner near a window for natural light
A small wall between the living and dining areas
The space behind the sofa
A converted breakfast nook
An alcove or recessed area that isn't being fully utilized
Choosing an area with access to electrical outlets and good lighting will make the workspace more comfortable and practical.
Choose Furniture That Fits the Space
Since the office shares space with the rest of the home, selecting furniture that complements your existing décor is essential. A compact desk provides enough surface area for a computer and everyday essentials without overwhelming the room.
Pair the desk with an ergonomic chair that supports good posture during long work sessions. Modern chairs are available in a wide variety of styles, allowing you to prioritize comfort while maintaining a cohesive interior design.
Add Smart Storage Solutions
Organization is key to maintaining a productive workspace, especially in an open-concept home where clutter is easily visible. Floating shelves, wall-mounted cabinets, or slim bookcases provide convenient storage without occupying valuable floor space.
Keep office supplies neatly organized using baskets, storage boxes, or drawer organizers. A tidy workspace not only improves productivity but also helps the office blend naturally into the surrounding living area.
Make the Most of Natural Light
Whenever possible, position the workspace near a window. Natural light can reduce eye strain, improve mood, and create a more pleasant working environment. If daylight is limited, supplement it with a quality desk lamp that provides focused task lighting without causing glare on computer screens.
Adding a small plant can also make the workspace feel more inviting while bringing a touch of nature indoors.
Blend the Office into the Home
A successful home office should feel like an extension of the home's overall design rather than a separate, temporary workspace. Coordinate furniture finishes, colors, and decorative accessories with the surrounding living areas to create visual harmony.
Simple additions such as framed artwork, matching storage baskets, or decorative shelving can help the workspace feel intentional while maintaining the open and welcoming atmosphere of the home.
Minimize Distractions
Even in an open floor plan, you can create a focused work environment by defining your office area with furniture placement or a small area rug. Keeping work materials organized and limiting unnecessary decorations helps reduce distractions and supports better concentration throughout the day.
If your schedule includes video meetings, choose a clean and uncluttered background that reflects the style of your home while maintaining a professional appearance.
Create a Workspace That Supports Productivity
A thoughtfully designed home office corner allows you to stay productive without sacrificing valuable living space. By making use of underutilized areas, selecting appropriately sized furniture, incorporating smart storage, and maintaining a cohesive design, you can create a workspace that supports both your professional needs and your home's overall aesthetic.
Whether you're working full-time from home, managing household tasks, or simply need a quiet place to study, a well-planned office corner helps you make the most of every square foot in your open-concept home.
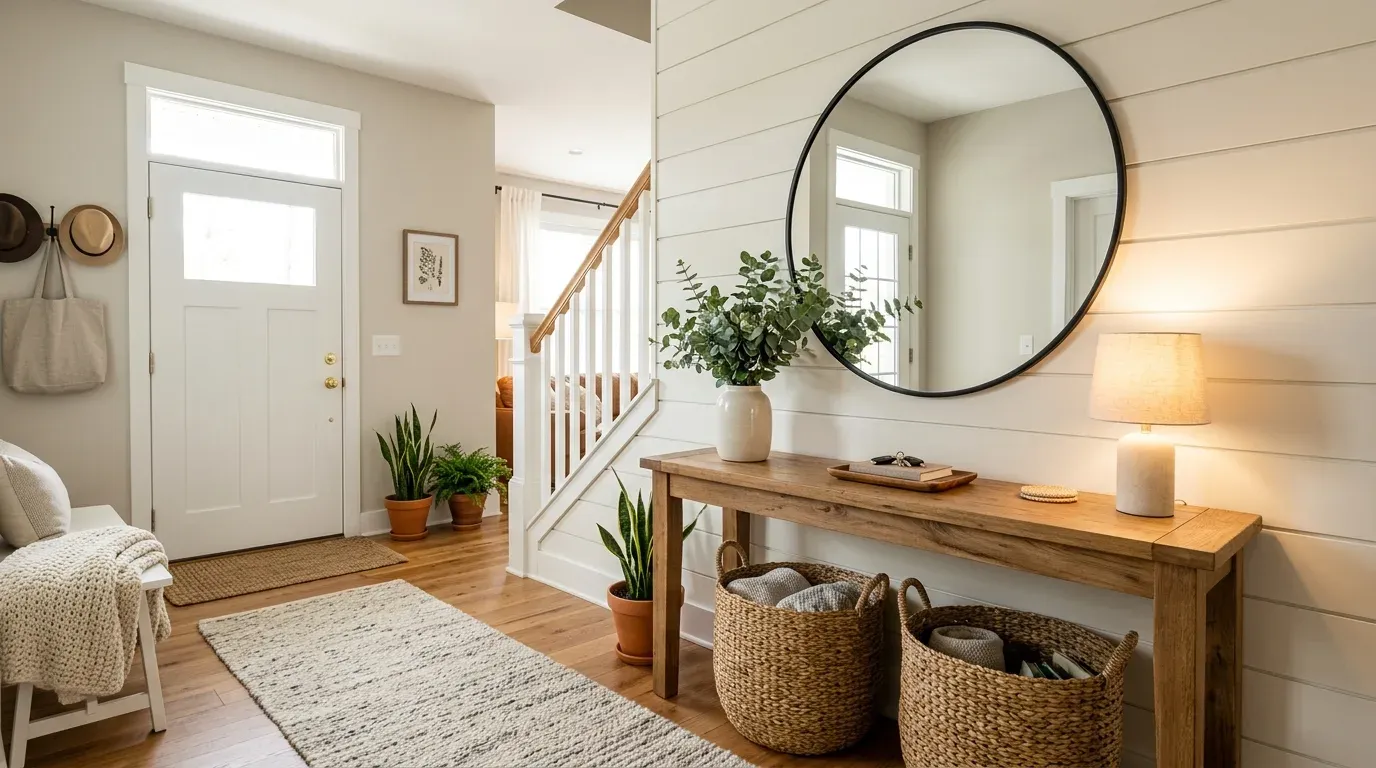
Entryway: Define the First Impression in an Open-Concept Home
The entryway is the first area you and your guests experience when entering a home. In many open-concept layouts, however, there is little or no separation between the front door and the main living space. Without a clearly defined entrance, shoes, bags, and everyday items can quickly create clutter that affects the appearance of the entire home.
Fortunately, a few thoughtful design choices can transform even a small entry area into a functional and welcoming space. By combining smart storage with attractive décor, you can create an organized transition between the outdoors and the comfort of your home.
Establish a Defined Entry Zone
Even without walls, you can visually separate the entryway from the rest of the home. Defining this area helps create structure within an open floor plan and gives family members and guests a designated place to enter, remove shoes, and store everyday belongings.
Simple furniture placement and decorative elements can make the entrance feel intentional while maintaining the spacious flow of the home.
Add a Slim Console Table
A narrow console table is an excellent addition to an open-concept entryway. It provides a convenient surface for items such as keys, wallets, sunglasses, and mail without taking up much floor space.
Decorate the table with a vase of fresh flowers, a decorative tray, or a small lamp to create a warm and inviting focal point. Choosing a design that complements the rest of your home's décor helps maintain a cohesive appearance.
Install Wall Hooks for Everyday Convenience
Wall-mounted hooks offer an easy way to keep jackets, handbags, backpacks, and hats organized and within easy reach. They are especially useful in homes where closet space is limited.
Installing hooks at different heights can also make it easier for children to hang up their own belongings, encouraging better organization throughout the household.
Keep Shoes Organized with Decorative Baskets
Shoes left near the front door can quickly make an open-concept home feel cluttered. Decorative baskets or woven storage bins provide an attractive solution for keeping footwear neatly stored while maintaining easy access.
Depending on your available space, you can also combine baskets with a storage bench that offers seating while putting on or removing shoes.
Brighten the Space with a Mirror
A well-placed mirror serves both practical and decorative purposes. It provides a convenient spot for a final appearance check before leaving the house while reflecting natural light throughout the room.
Mirrors also create the illusion of a larger entryway, making smaller homes feel brighter and more spacious.
Use a Rug to Define the Entrance
A small area rug immediately establishes the entry zone while protecting flooring from dirt, moisture, and everyday wear. Choose a durable, easy-to-clean rug that complements the home's color palette and can withstand frequent foot traffic.
In addition to adding texture and warmth, the rug helps visually distinguish the entryway from the adjoining living areas.
Create a Welcoming First Impression
An organized and thoughtfully designed entryway sets the tone for the rest of your home. By incorporating a slim console table, wall hooks, decorative baskets, a mirror, and a well-placed rug, you can maximize functionality without sacrificing style.
These simple additions help keep everyday essentials organized, reduce clutter throughout the home, and create a welcoming atmosphere that greets both family members and guests from the moment they walk through the door.
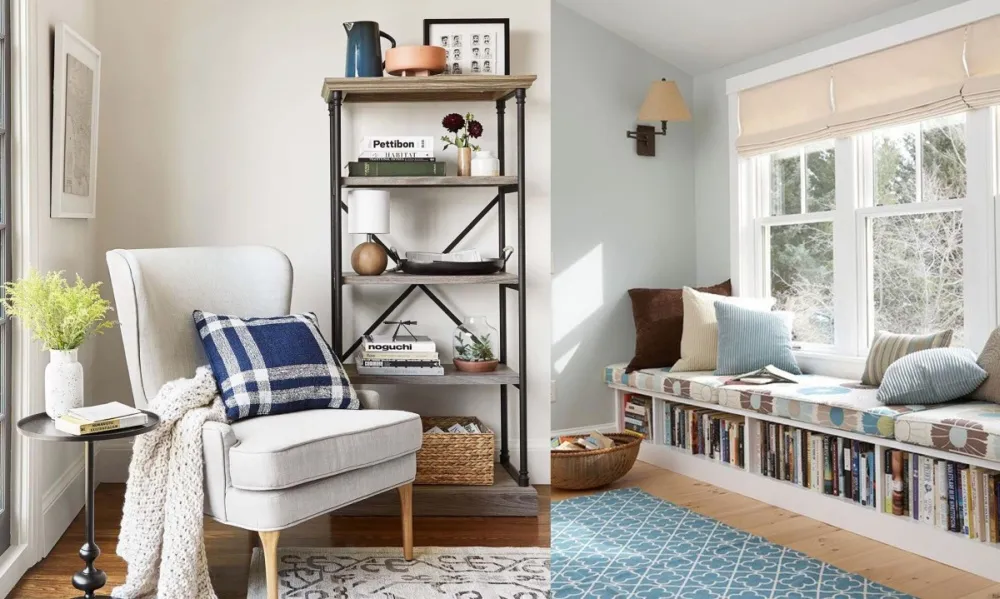
Reading Nook: Add a Cozy Retreat to Your Open-Concept Home
Open-concept homes are designed to encourage connection, making it easy for family members and guests to interact across shared living spaces. However, even the most open floor plan benefits from having a quiet corner where you can relax, recharge, and enjoy a moment of solitude. A thoughtfully designed reading nook provides the perfect retreat without requiring a separate room.
Whether you enjoy reading, journaling, or simply unwinding with a cup of coffee, a cozy reading nook adds both comfort and character to your home while making the most of unused space.
Find the Perfect Location
One of the greatest advantages of a reading nook is that it doesn't require much square footage. Look for underutilized areas that can be transformed into a peaceful escape.
Ideal locations include:
A corner of the living room
An empty space near a large window
An alcove or recessed wall
A quiet spot beside a bookshelf
An area under a staircase with adequate lighting
Choosing a location away from the busiest traffic paths helps create a more relaxing atmosphere while preserving the openness of the overall floor plan.
Choose Comfortable Seating
The centerpiece of every reading nook is a comfortable chair. Select a chair that provides proper support for extended periods of sitting while complementing the style of your home's décor.
Depending on your available space, you might choose an upholstered armchair, a cozy accent chair, or even a compact chaise lounge. The goal is to create a place where you can settle in comfortably for hours at a time.
Layer the Lighting
Good lighting is essential for an enjoyable reading experience. Positioning your reading nook near a window allows you to take advantage of natural daylight, making the space feel bright and inviting while reducing the need for artificial lighting during the day.
For evening reading, add a floor lamp or adjustable reading lamp that provides focused illumination without creating glare or harsh shadows.
Add Practical Surfaces and Storage
A small side table makes the reading nook more functional by providing space for everyday essentials such as:
Books or e-readers
A cup of coffee or tea
Reading glasses
A notebook or journal
Decorative accessories
Installing floating bookshelves nearby keeps your favorite books organized while adding visual interest to the space. Vertical storage also maximizes functionality without taking up valuable floor area.
Create a Warm and Inviting Atmosphere
Comfort comes from thoughtful details. Soft throw blankets, plush pillows, and textured fabrics help transform a simple chair into a relaxing retreat you'll look forward to using every day.
You can also personalize the space with artwork, indoor plants, candles, or decorative objects that reflect your personality while maintaining a cohesive design with the rest of your home.
Blend the Nook into the Open Layout
Although the reading nook serves a different purpose from the surrounding living areas, it should still feel connected to the overall design. Coordinate colors, furniture finishes, and decorative accents with the rest of your home to create visual harmony.
A small area rug can subtly define the nook without interrupting the open flow, helping establish it as a dedicated relaxation zone.
Create Your Own Peaceful Escape
A reading nook is a simple yet meaningful addition to any open-concept home. By combining comfortable seating, quality lighting, practical storage, and cozy accessories, you can create a quiet retreat that encourages relaxation and everyday enjoyment.
Positioned near a window whenever possible, a reading nook makes the most of natural light while providing a welcoming place to read, reflect, or simply take a break from the day's activities. Even in the busiest homes, this dedicated corner can become one of the most cherished spaces in the house.
An open-concept layout offers flexibility, abundant natural light, and a welcoming atmosphere, but it works best when each area has a clear purpose. Thoughtful furniture placement, coordinated colors, smart storage solutions, and well-defined zones can transform one large space into multiple functional living areas without sacrificing openness.
Whether you are furnishing a new home or updating an existing one, focusing on the unique needs of each room helps create a comfortable, organized environment that supports both everyday living and entertaining. By balancing style and practicality, you can enjoy all the benefits of an open-concept home while making every square foot work more efficiently.
Source:
National Association of Home Builders (NAHB) – Home design and floor plan trends: https://www.nahb.org
Better Homes & Gardens – Decorating and organizing open-concept living spaces: https://www.bhg.com
National Association of Home Builders (NAHB). Home Design Trends and Floor Plan Insights.https://www.nahb.org
Better Homes & Gardens. Open Floor Plan Decorating and Living Room Design Ideas.https://www.bhg.com
HGTV. Living Room Layout and Furniture Arrangement Tips.https://www.hgtv.com
National Kitchen & Bath Association (NKBA). Kitchen Design Guidelines and Planning Resources.https://nkba.org
Better Homes & Gardens. Kitchen Design, Organization, and Storage Ideas.https://www.bhg.com
HGTV. Kitchen Design and Remodeling Tips.https://www.hgtv.com
National Kitchen & Bath Association (NKBA). Kitchen and Dining Space Planning Guidelines.https://nkba.org
Better Homes & Gardens. Dining Room Decorating and Furniture Ideas.https://www.bhg.com
HGTV. Dining Room Design Tips and Open Floor Plan Ideas.https://www.hgtv.com
National Association of Home Builders (NAHB). Home Design Trends and Flexible Living Spaces.https://www.nahb.org
Better Homes & Gardens. Home Office Design and Organization Ideas.https://www.bhg.com
HGTV. Small Home Office Design Tips.https://www.hgtv.com
National Association of Home Builders (NAHB). Home Design Trends and Functional Living Spaces.https://www.nahb.org
Better Homes & Gardens. Entryway Decorating and Organization Ideas.https://www.bhg.com
HGTV. Entryway Design and Storage Solutions.https://www.hgtv.com
Better Homes & Gardens. Reading Nook and Cozy Corner Decorating Ideas.https://www.bhg.com
HGTV. Small Space Design and Reading Corner Inspiration.https://www.hgtv.com
National Association of Home Builders (NAHB). Home Design Trends and Flexible Living Spaces.https://www.nahb.org
U.S. Department of Energy. Daylighting. https://www.energy.gov/energysaver/daylighting
National Association of Home Builders (NAHB). Home Design Trends and Consumer Preferences. https://www.nahb.org
American Society of Interior Designers (ASID). Residential Design Resources. https://www.asid.org
Better Homes & Gardens. Open Floor Plan Decorating Ideas. https://www.bhg.com
HGTV. Open Concept Living Room Design Ideas. https://www.hgtv.com